

Listing Courtesy of: COLUMBUS OH MLS / Listed By: Quelvid "David" Malave, Coldwell Banker Realty
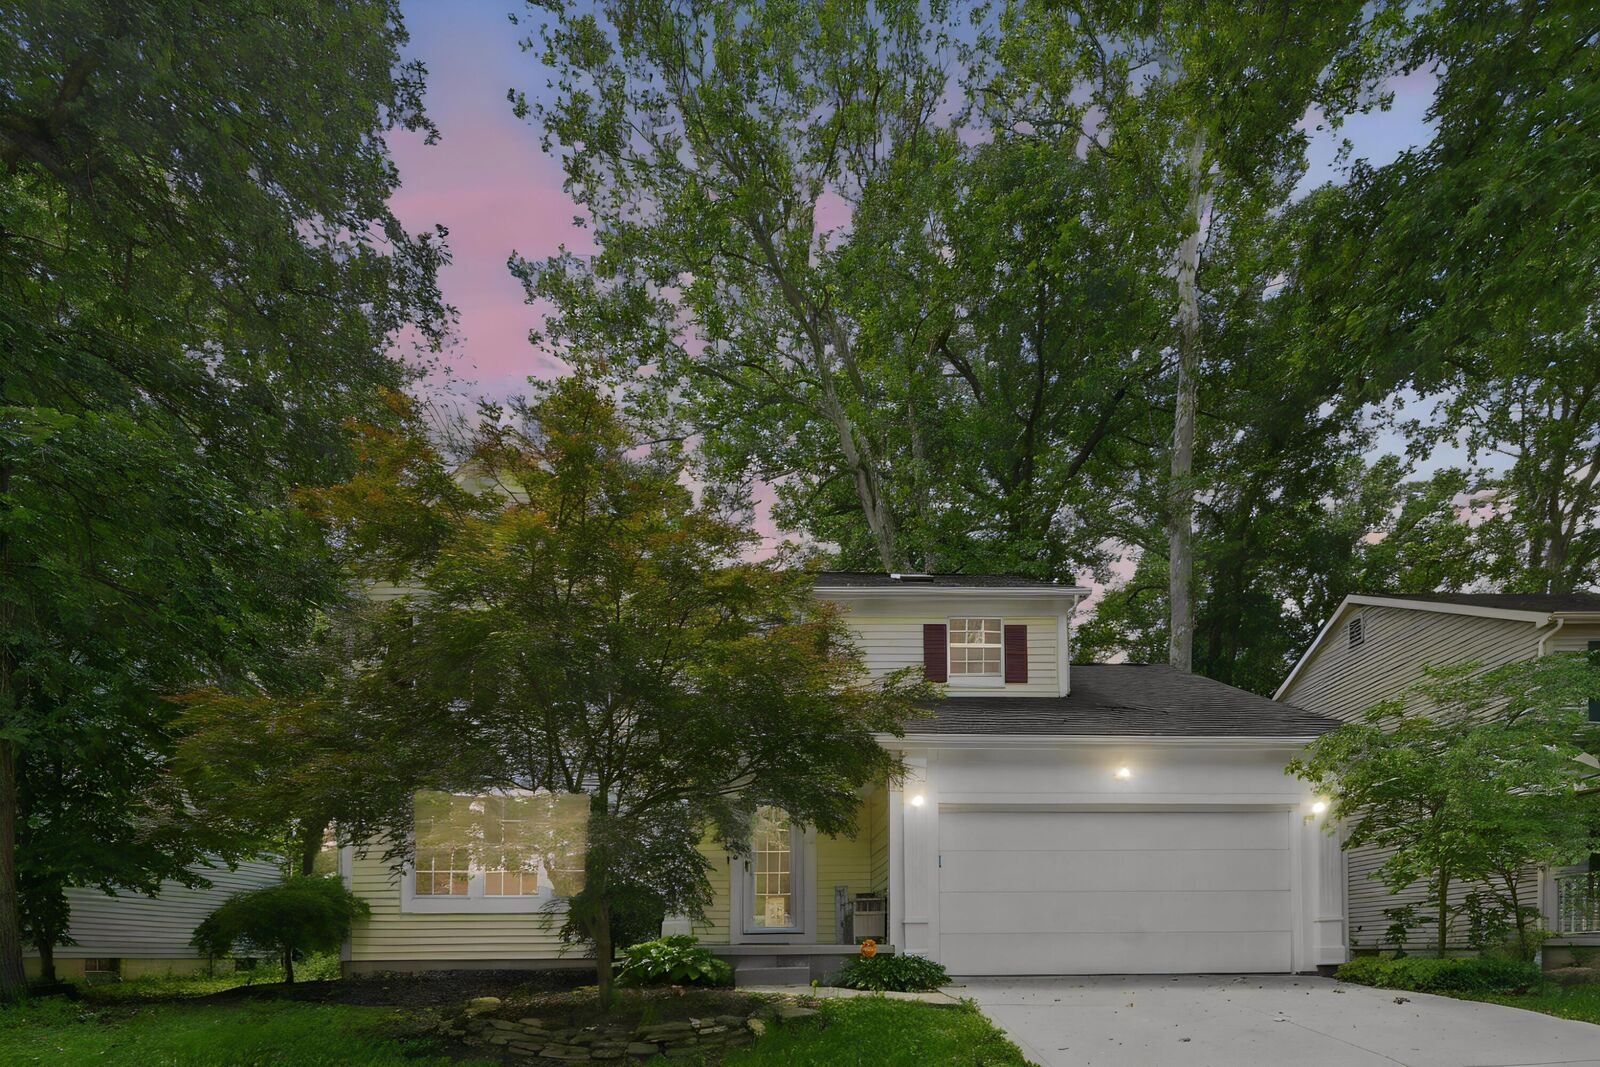
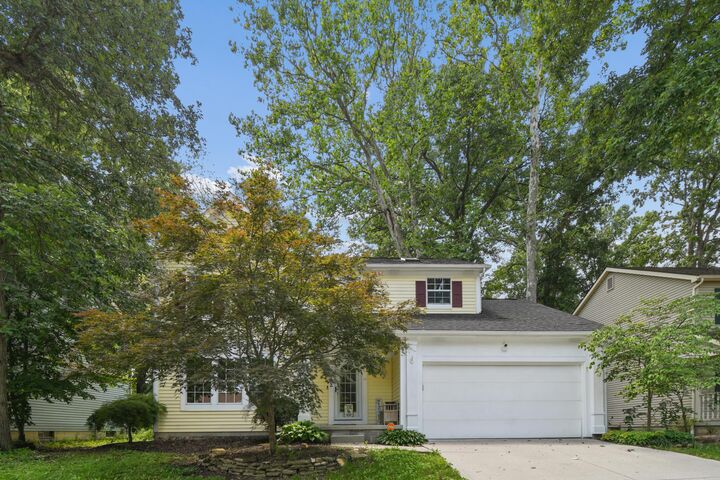
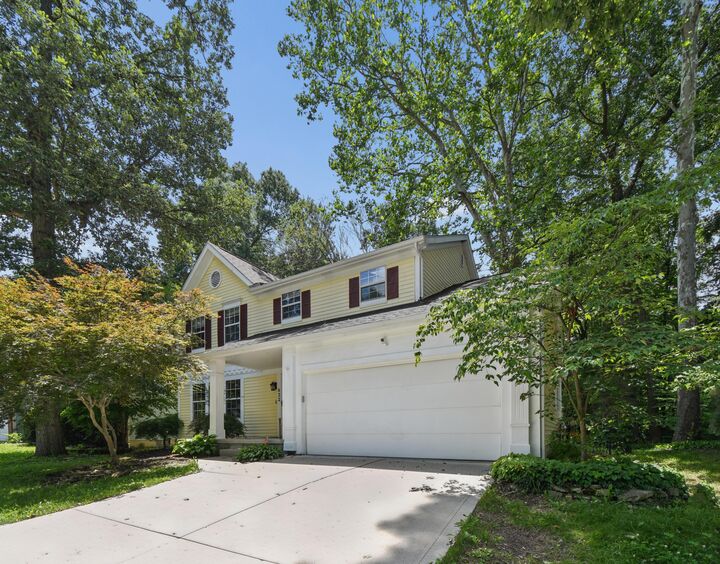
822 Lindenhaven Road Columbus, OH 43230
Active (67 Days)
$435,000 (USD)
Description
MLS #:
226024579
226024579
Taxes
$6,712(2024)
$6,712(2024)
Lot Size
6,970 SQFT
6,970 SQFT
Type
Single-Family Home
Single-Family Home
Year Built
1987
1987
School District
Gahanna Jefferson Csd 2506 Fra Co.
Gahanna Jefferson Csd 2506 Fra Co.
County
Franklin County
Franklin County
Community
Woodside Green
Woodside Green
Listed By
Quelvid "David" Malave, Coldwell Banker Realty
Source
COLUMBUS OH MLS
Last checked Sep 5 2026 at 6:25 PM GMT+0000
COLUMBUS OH MLS
Last checked Sep 5 2026 at 6:25 PM GMT+0000
Bathroom Details
- Full Bathrooms: 3
- Half Bathroom: 1
Interior Features
- Window Features: Insulated All
- Appliances: Microwave
- Appliances: Electric Range
- Appliances: Dishwasher
- Appliances: Gas Water Heater
- Appliances: Refrigerator
Subdivision
- Woodside Green
Lot Information
- Wooded
Property Features
- Fireplace: Gas Log
- Foundation: Block
Heating and Cooling
- Forced Air
- Central Air
- Whole House Fan
Basement Information
- Partial
Flooring
- Carpet
- Ceramic/Porcelain
- Wood
Utility Information
- Sewer: Public Sewer
Garage
- Garage
Parking
- On Street
- Attached Garage
- Garage Door Opener
Location
Disclaimer: Copyright 2026 Columbus OH MLS. All rights reserved. This information is deemed reliable, but not guaranteed. The information being provided is for consumers’ personal, non-commercial use and may not be used for any purpose other than to identify prospective properties consumers may be interested in purchasing. Data last updated 9/5/26 11:25

The spacious dining room is ready for holiday gatherings and family dinners, while the expansive kitchen is a true standout--packed with counter and cabinet space, granite countertops, a stylish tile backsplash, and stainless steel appliances. It opens right into the living room, where a gas log fireplace with a custom mantel adds cozy charm. Brightness floods in thanks to added windows on either side of the fireplace, enhancing the open, inviting feel.
Upstairs, you'll find four bedrooms and two updated full bathrooms. The primary suite stands out with vaulted ceilings, new flooring, and a generous walk-in closet. Downstairs, the finished basement offers a versatile family room, a full bathroom, laundry area, and extra storage--perfect for both everyday living and guests.
Outside, the fenced backyard and paver patio create a private retreat, ideal for relaxing or entertaining. It's a home that blends comfort, style, and function in just the right way.